 FORGE
FORGE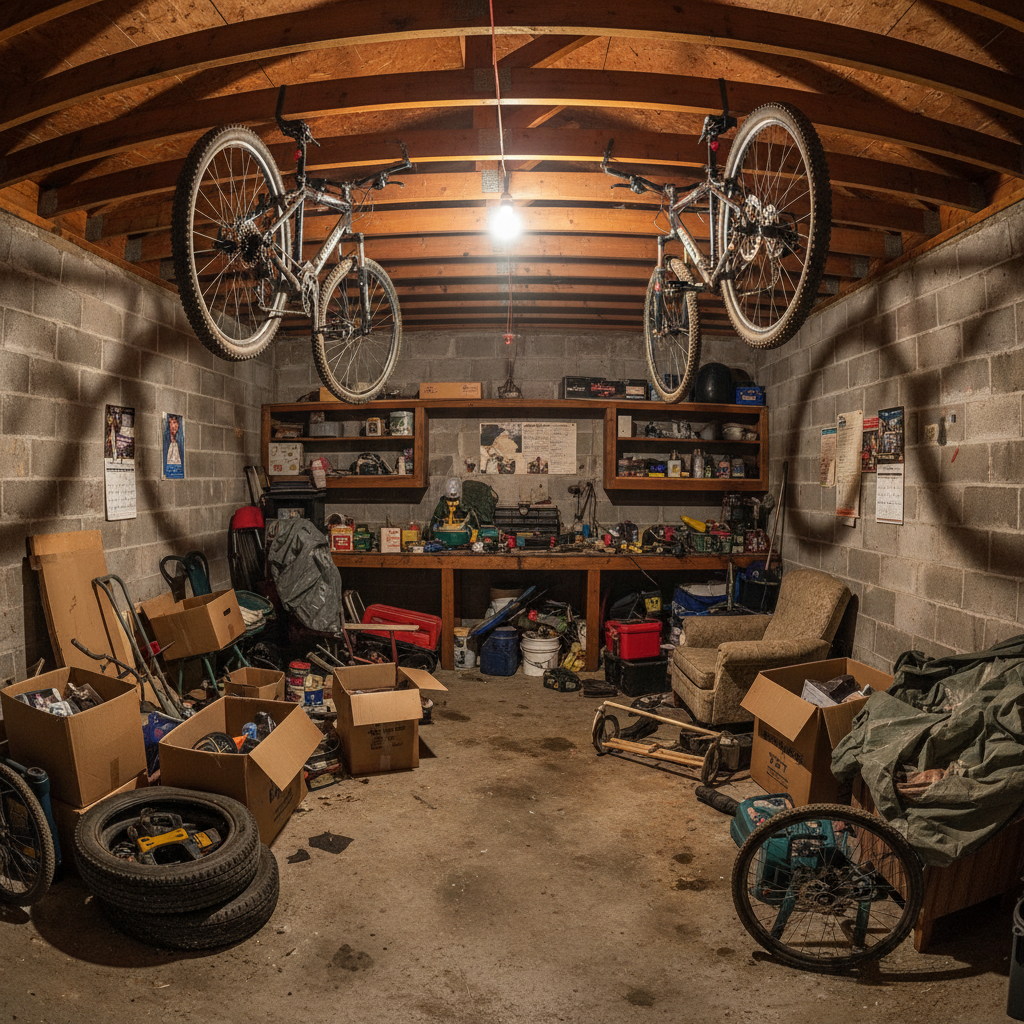
How It Works
Five Phases.
Zero Guesswork.
Every Forge project follows the same sequenced build process — because order isn't bureaucracy, it's how you get a perfect floor on the first pour.
Laser-Precise Site Survey
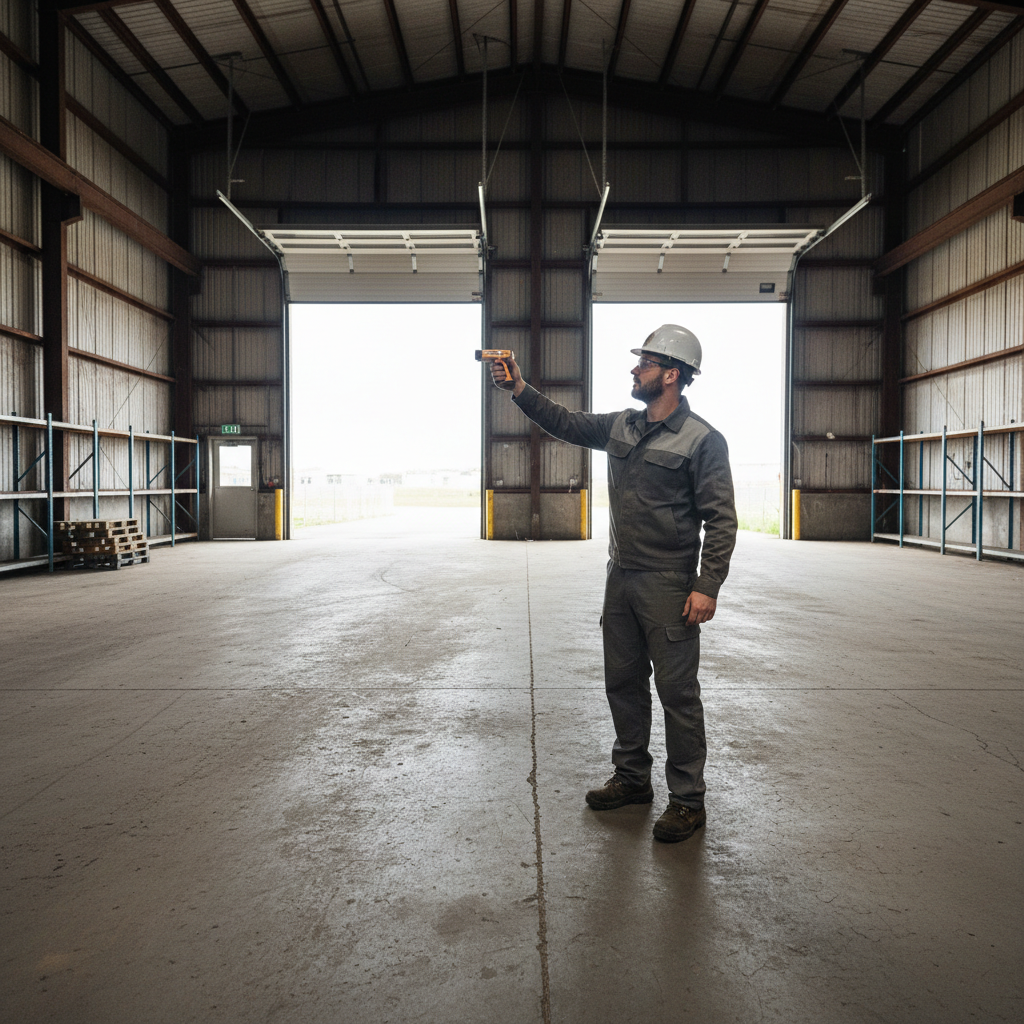
We arrive with laser distance tools and a thermal camera. Every inch of your slab, every stud bay, every ceiling joist gets documented. Most garages hide problems — low spots in the floor, out-of-plumb walls, undersized electrical panels. We find them before they become your problem.
3D Layout Renders
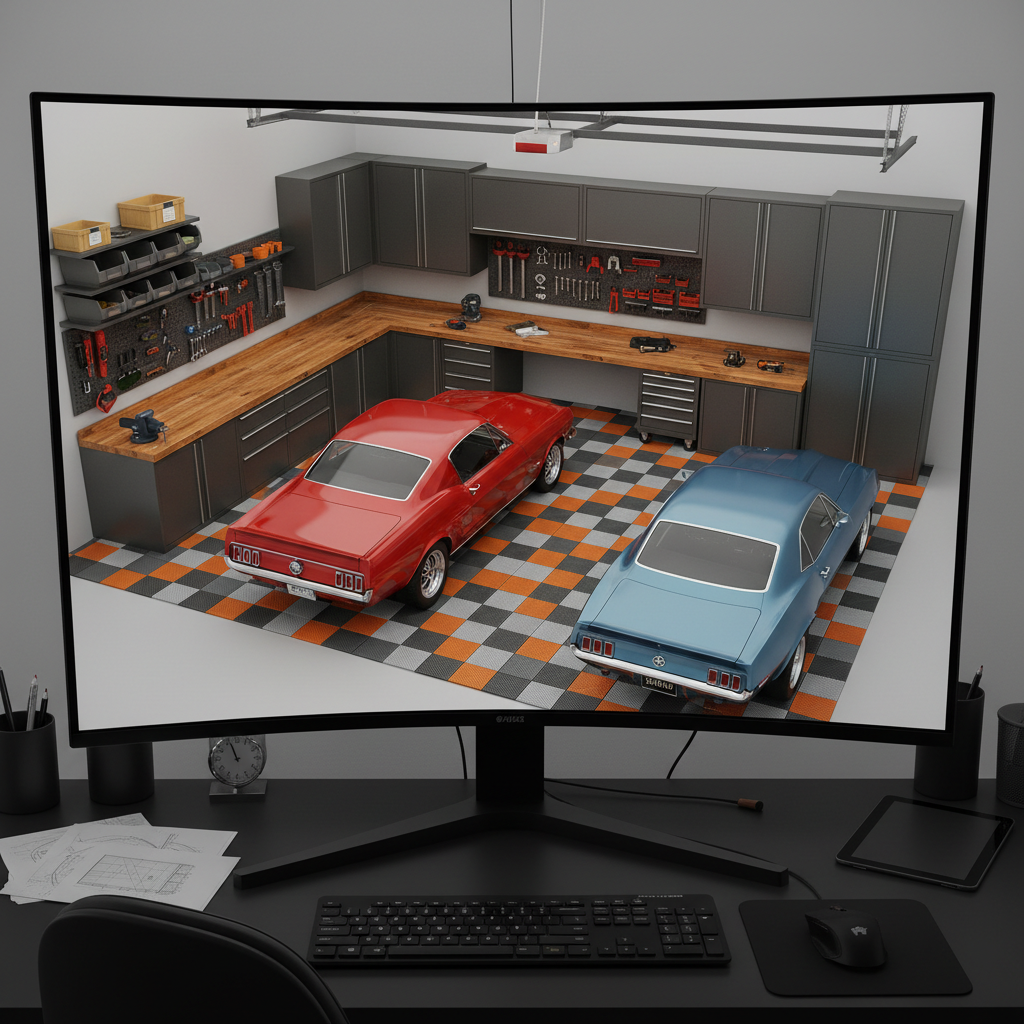
Your floor plan becomes a full 3D model. You pick cabinet finishes, floor color, lighting zones, and wall systems from physical samples — not a website. We build two design options and walk you through both on a shared screen. Nothing gets ordered until you sign off on every line item.
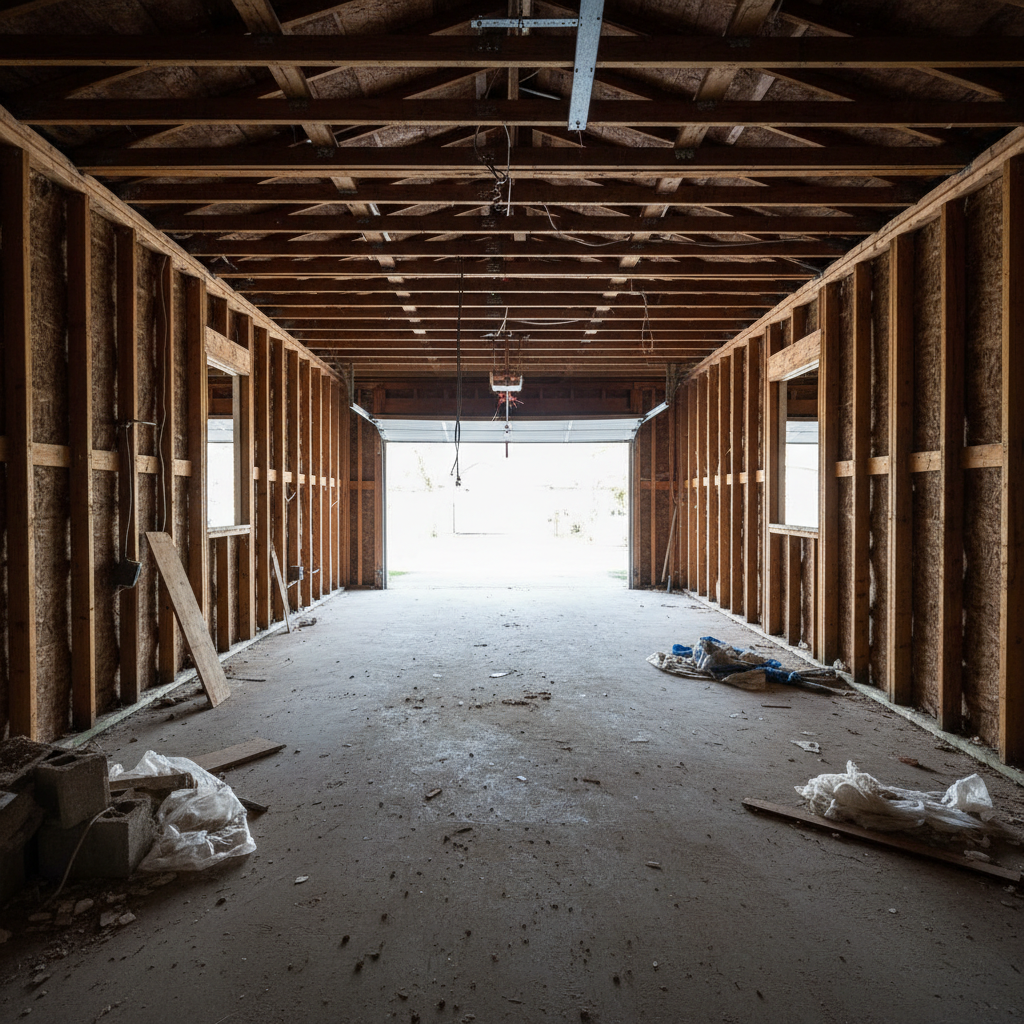
Clean Slate, Bare Studs
Old shelving, peg board from 1987, that pegboard that's been painted over six times — gone. We strip to the studs, patch concrete cracks with polyurea, and prep the slab with diamond grinders. The demo crew leaves the space cleaner than they found it. Your neighbors will notice.
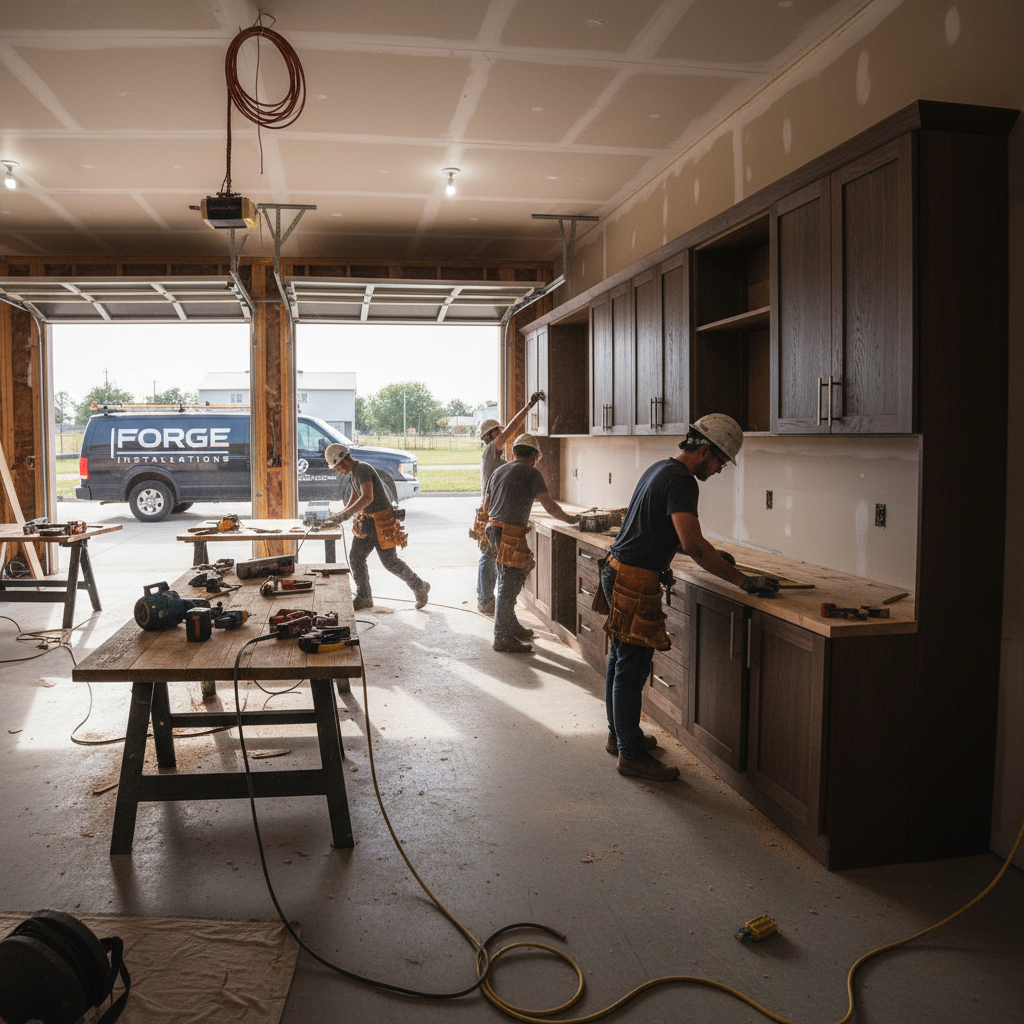
Trade Crews, Sequenced Installs
Electricians run new circuits before cabinetry goes in. Cabinetry gets shimmed plumb before slatwall mounts. Floor coating goes last, after every fastener is set. Each trade knows the sequence — nobody steps on fresh epoxy, nobody drills through a new cabinet run. This is where the planning pays off.
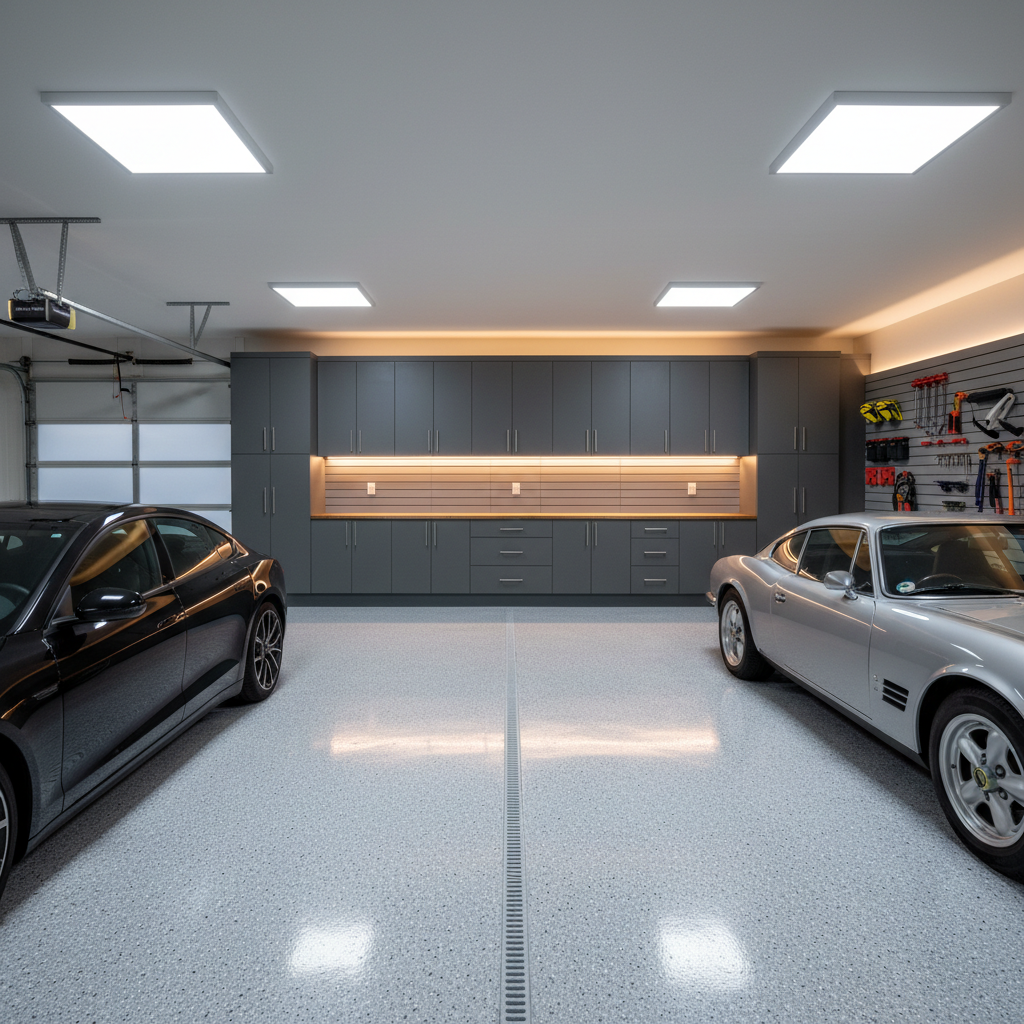
The Garage You Planned
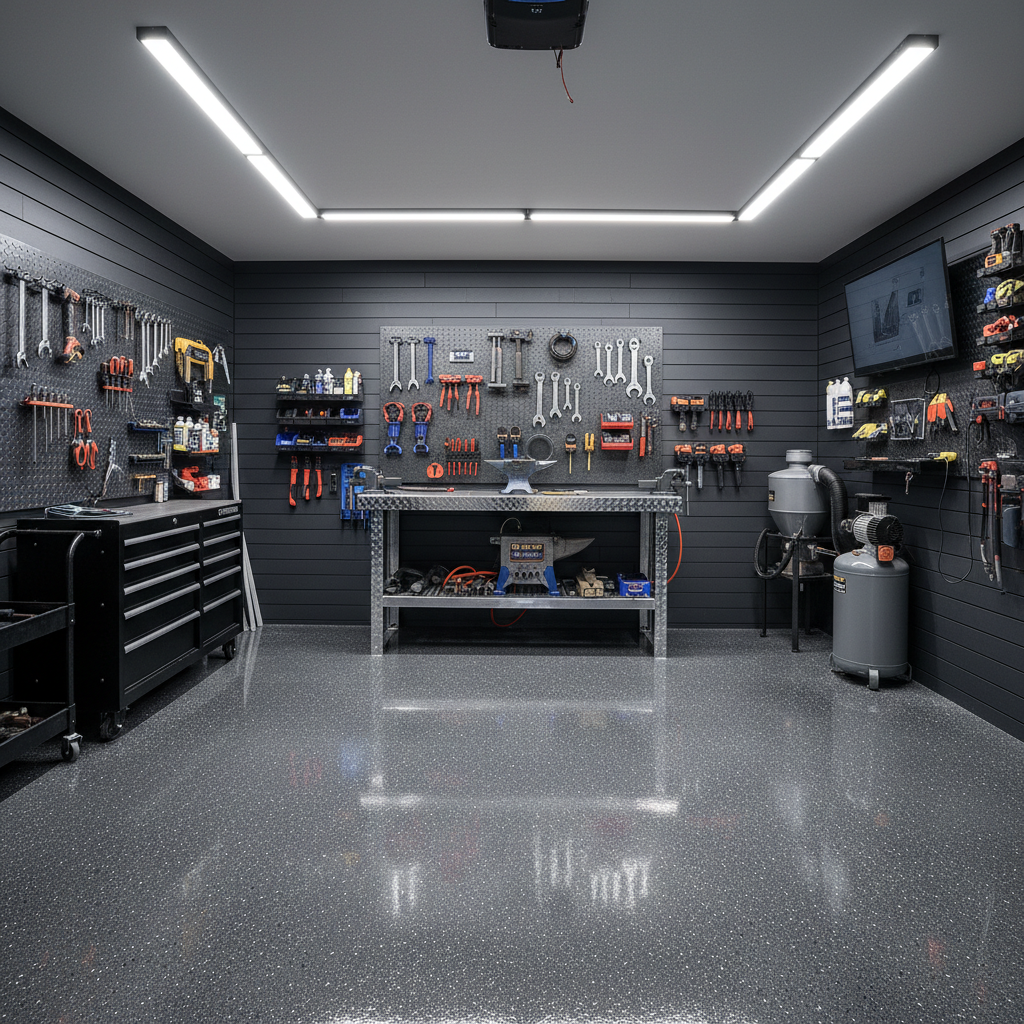
The door goes up and everything is exactly where the 3D model said it would be. We walk through every cabinet, test every circuit, and hand you a laminated spec card with product codes for everything installed — so a replacement drawer glide is a phone call, not a mystery. Twelve-month workmanship warranty, no asterisks.
Completed Projects
Three Garages.
Three Different Briefs.
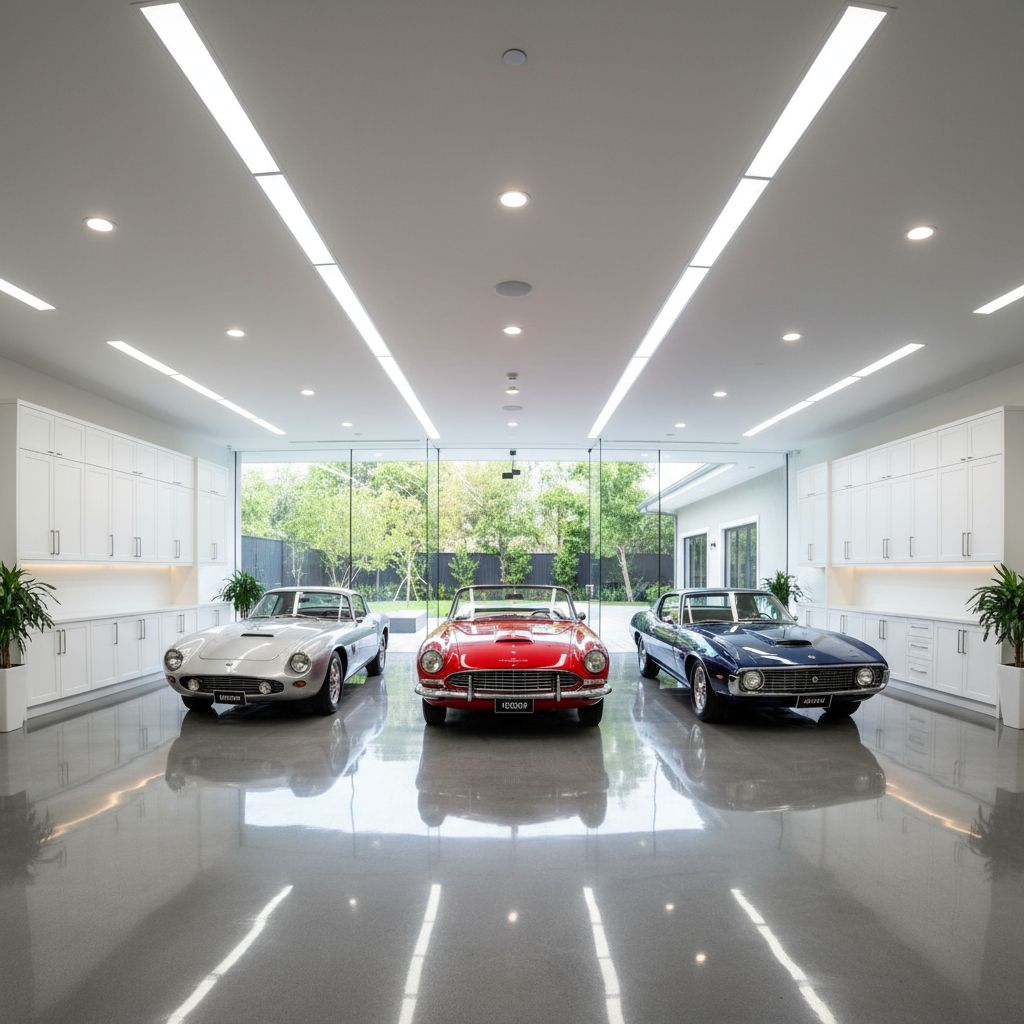
The Collector's Bay
Denver, CO
Triple-car climate-controlled showroom with polyaspartic floor, full perimeter cabinetry, and integrated car lift rough-in.
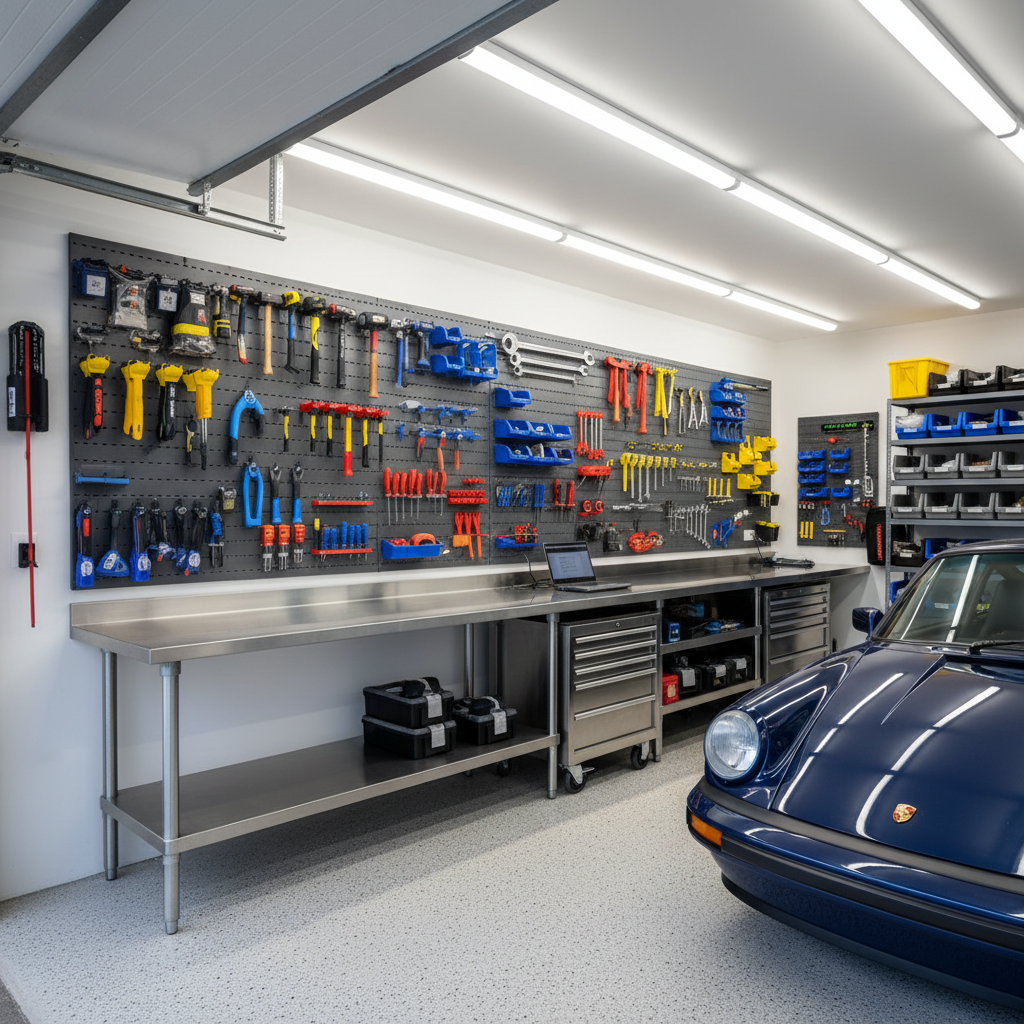
The Weekend Wrencher
Austin, TX
Single-car workshop conversion with slatwall tool organization, diamond-plate workbench, and 20A circuit additions for compressor and lift.
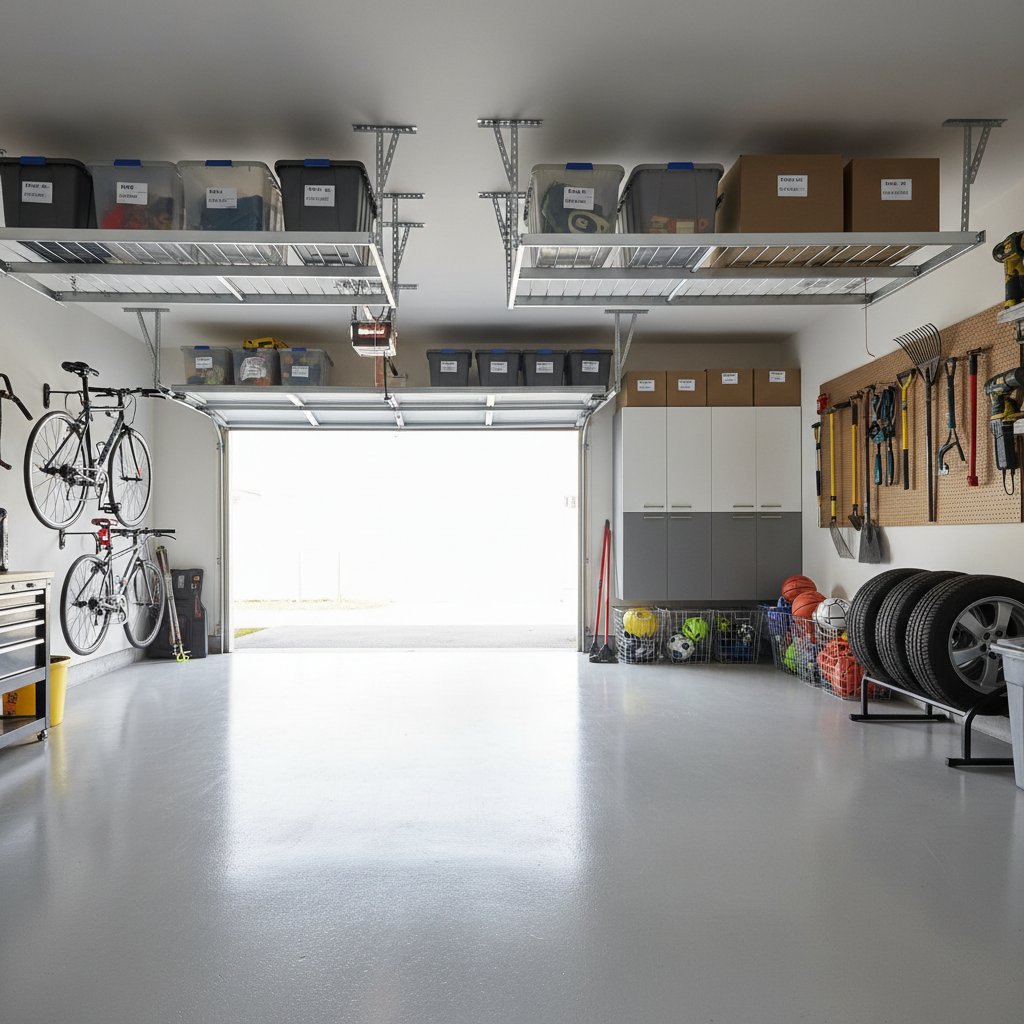
The Clean Slate
Phoenix, AZ
Two-car parking garage reclaimed from years of overflow storage. Overhead racks, wall-mounted bike storage, and a full epoxy floor.
Start Your Project
Book Your Garage Walkthrough
A Forge project manager walks your garage, measures every wall, and delivers a full design concept — no obligation, no generic quote.
Not Ready to Book?
Download our free Garage Planning Checklist — 23 questions that surface the decisions you'll need to make before any contractor sets foot in your space.
What to Expect
90-minute site visit
We measure, photograph, and ask the right questions.
CAD plan in 48 hours
Full floor plan with cabinet runs and lighting zones.
Itemized quote, no surprises
Line-item pricing for every product and trade.
12-month workmanship warranty
If it shifts, we fix it. No asterisks.